Photorealistic rooms, from the same brief.
Turn a written brief into interior visualizations — living rooms, kitchens, bedrooms and more. Explore styles, furniture layouts and materials, with every room inheriting your project’s character.
Start free — 300 credits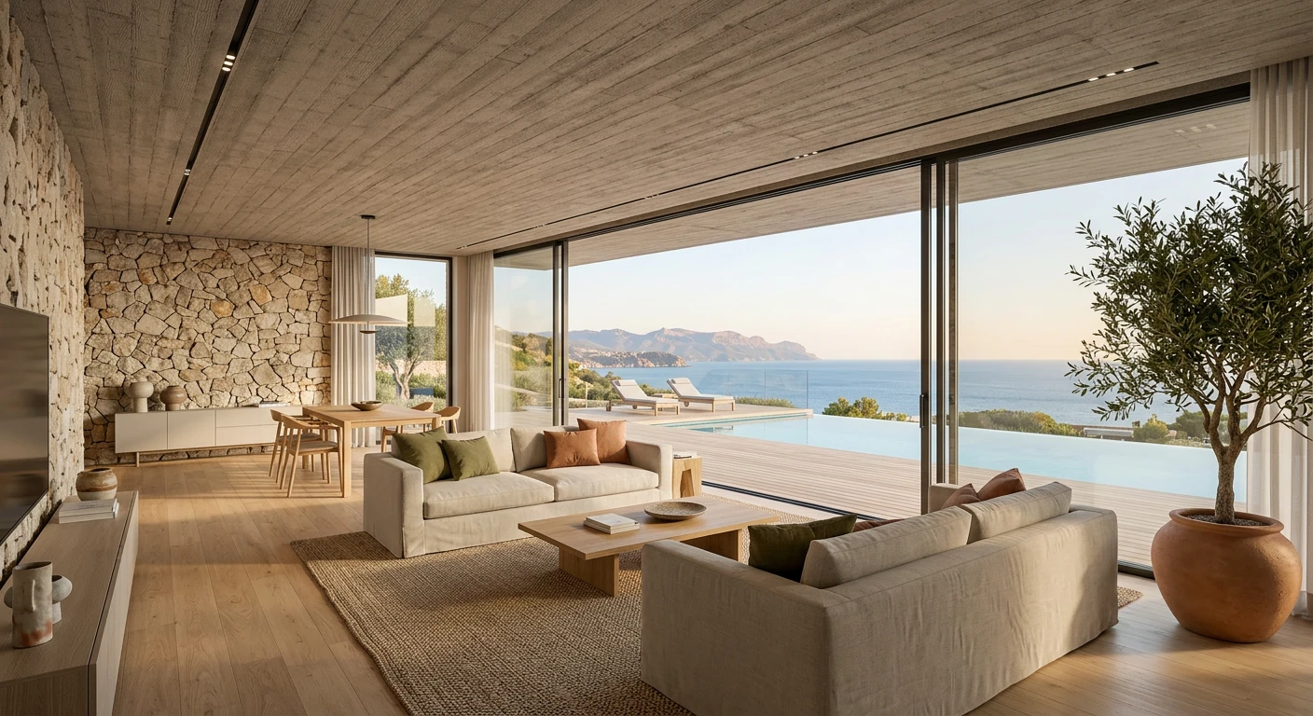
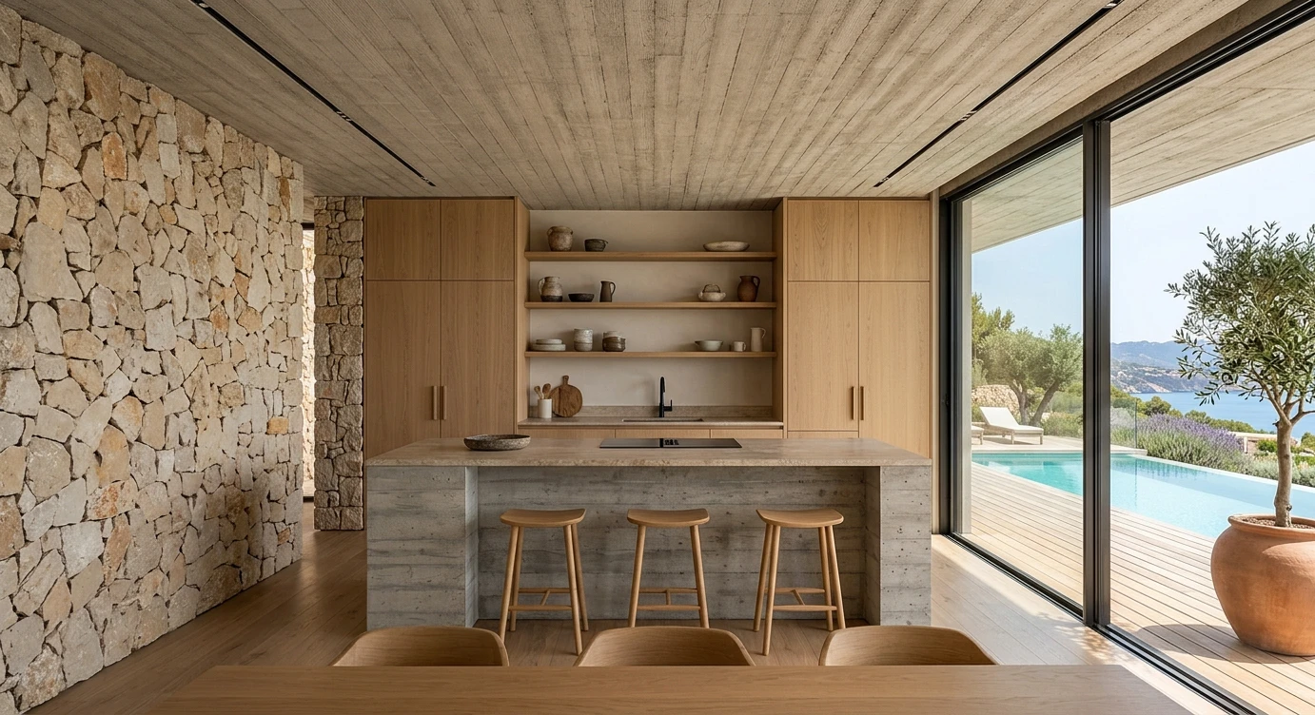
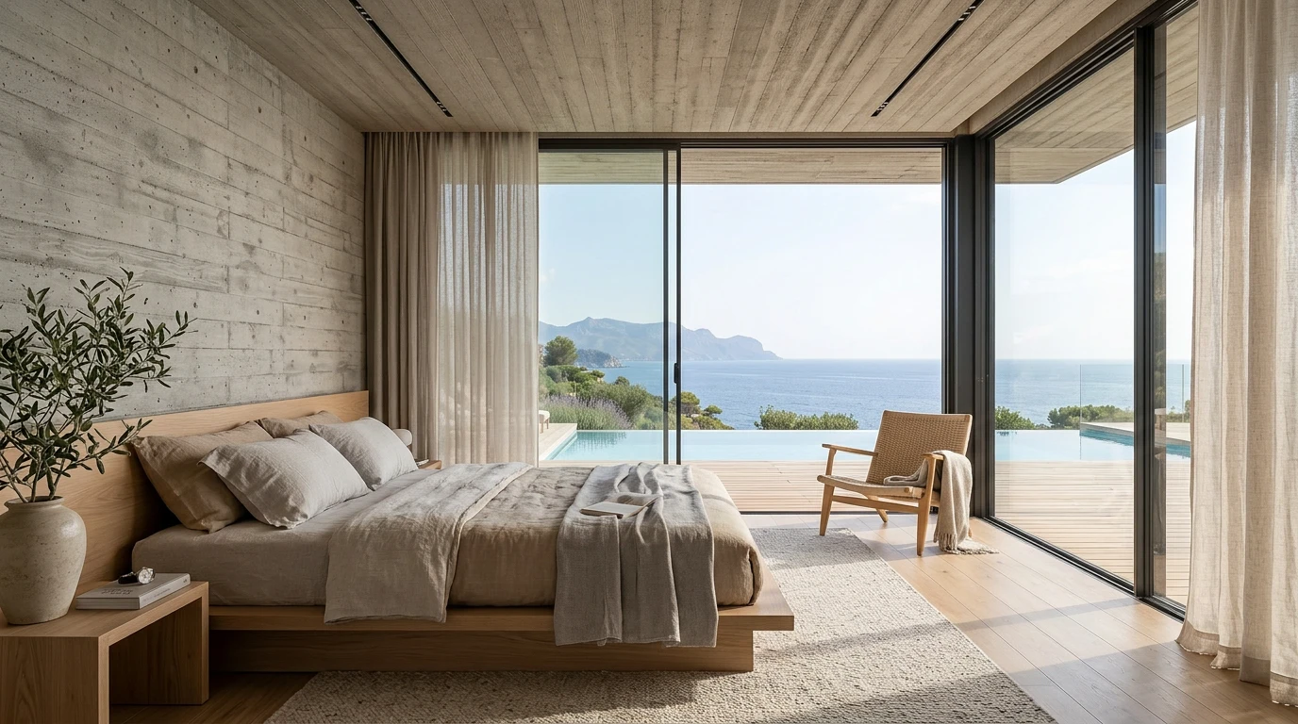
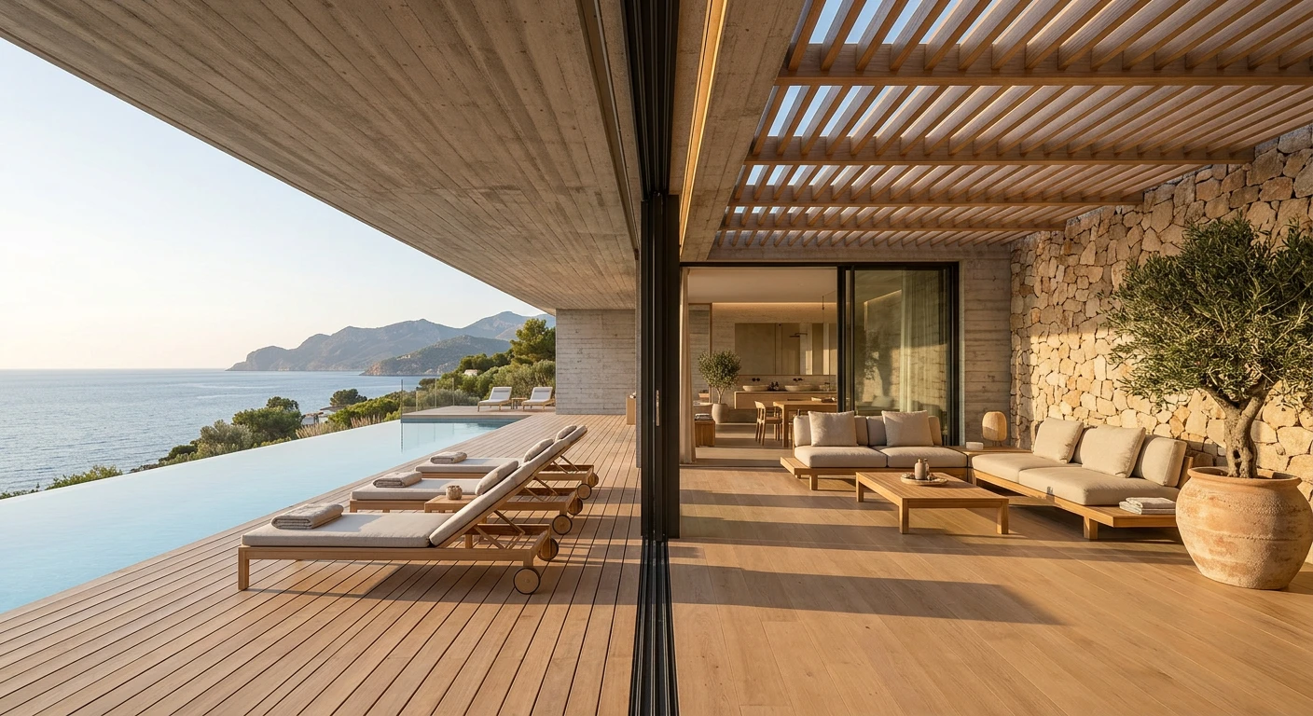
Rooms of one project, not a folder of stray renders.
The hard part of interior visualization isn’t one good picture — it’s keeping a whole home coherent.
Room-by-room visualization
Select any room from your floor plan and Nuit generates a photorealistic interior that inherits the style and materials of your exterior concept.
Material and style control
Specify finishes, furniture styles and colour palettes. Refine individual elements — a sofa, a wall — through plain-language edits.
Design continuity
Interiors stay consistent with the whole project. Proportions, materials and architectural character carry forward from earlier phases automatically.
Can I specify furniture brands?
You describe furniture style and aesthetics — a mid-century modern sofa, a Scandinavian dining set — and Nuit generates an appropriate interpretation. It does not reproduce specific brand-name products.
Can I use my own material references?
Yes. Upload swatches, material samples or mood boards, and the interior generation incorporates the textures, colours and finishes from your references.
Visualize every room. Free to start.
300 free credits, no card. Every design mode included.