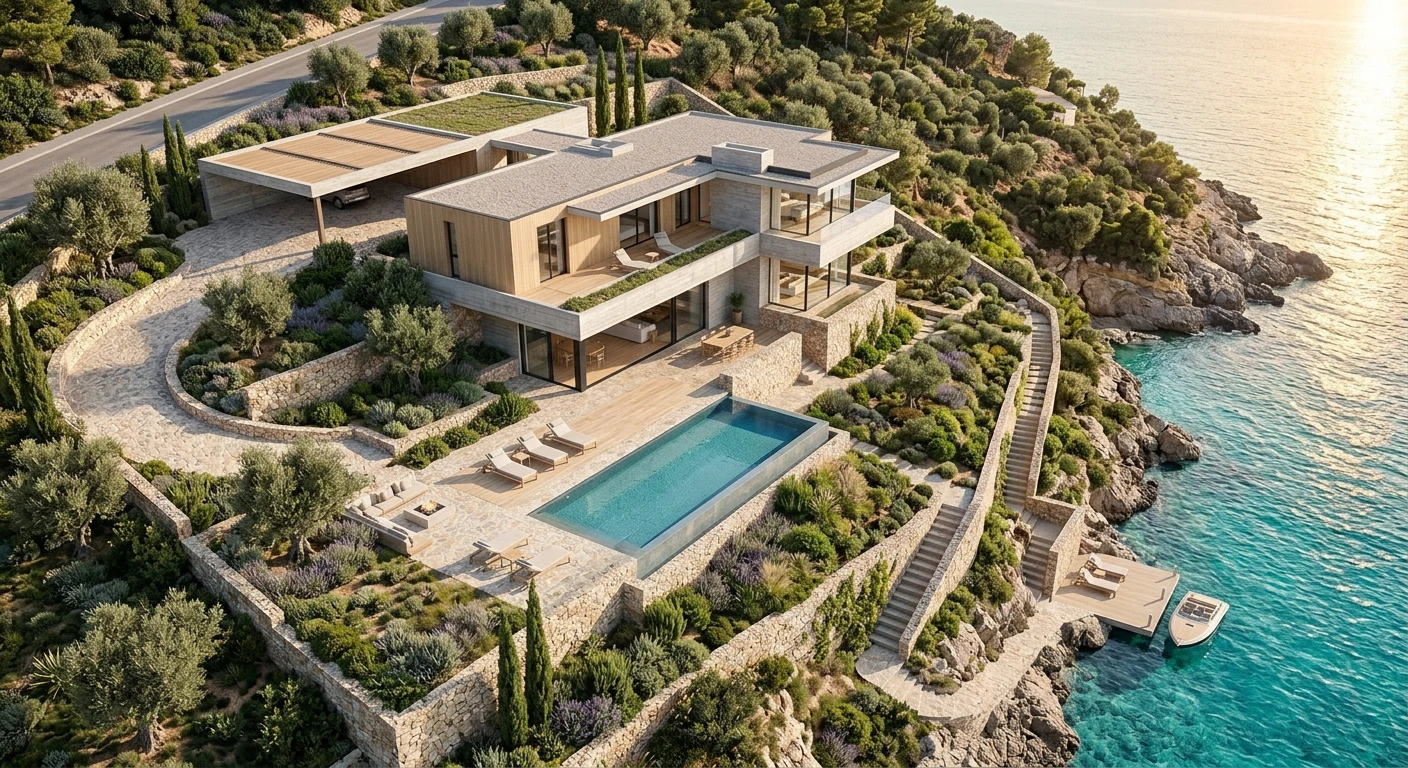
The concept-phase studio architects have been waiting for.
The gap between imagining a space and seeing it has been measured in days, not seconds. Nuit closes that gap.
Start designing free Why Nuit exists
Less like software. More like a design conversation.
The concept phase is where a project finds its direction, yet it is the stage least served by software. Ideas outrun the tools: a facade imagined in the morning can take days to see, and by then the thought has moved on.
Nuit combines the most advanced image-generation models with an interface designed for how architects think — in briefs, materials, spatial relationships and iterative refinement. You describe a space; you see it; you branch from it. Exteriors, floor plans, interiors and masterplans stay one project, from the masterplan down to a single room.
What we believe
Speed without sacrifice
AI should accelerate creativity, not replace it. We build tools that let architects move faster while keeping full creative control over every design decision.
Design continuity
A building is not three separate files — it is one idea. From exterior concept through plans to interiors, every phase should flow as a single conversation.
Explore, don’t commit
The best designs emerge from exploration. Our branching system lets you pursue ten directions at once, comparing and combining without losing any iteration.
Technology
The technology serves the workflow — not the other way around.
- Purpose-built pipelines
- Exterior renders, technical floor plans and photorealistic interiors each run through their own pipeline, so every mode reads right.
- Context-aware generation
- Every generation carries forward your style preferences, materials and spatial constraints, and holds consistency across phases.
- Exploration tree
- An infinite canvas keeps every design direction as a branch. Fork, compare, combine or revisit — nothing is lost.
Join us in shaping the future of design.
Start designing free
300 credits on signup. No card required.