Floor plans that start as a sentence.
Describe the rooms, the flow, the square metres — Nuit lays out a numbered floor plan with schematic furniture. Then edit it in plain language, or upload a plan you already have.
Start free — 300 credits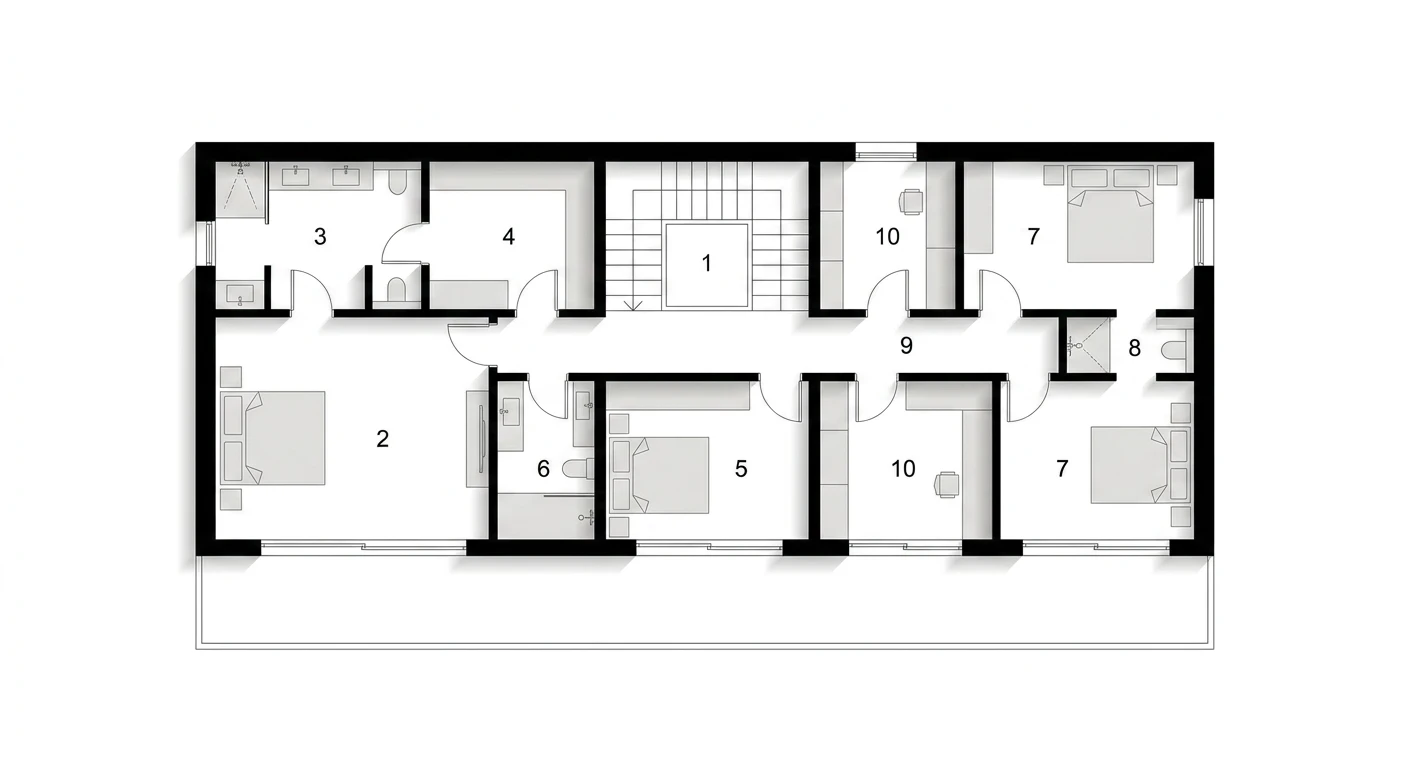
Generate, edit and extend a plan in plain language.
Plans are conceptual, not construction-ready CAD — built for the early conversation. Include dimensions and the model respects them.
AI-generated layouts
Describe room count, flow and spatial requirements. Nuit returns a professional floor plan with schematic furniture and numbered rooms.
Conversational editing
“Move the kitchen north.” “Add a second floor.” Modify layouts in plain language — the model understands architectural spatial relationships.
Multi-floor support
Generate plans for several floors with consistent stairwells and structural alignment. Save one plan per floor and interiors build on it, level by level.
Are floor plans to scale?
AI-generated floor plans show proportional relationships and furniture placement, but are conceptual — not construction-ready CAD drawings. They are excellent for early-stage client conversations.
Can I specify room sizes?
Yes. Include dimensions or area requirements in your brief — for example, "master bedroom at least 25 sqm with en-suite". The model respects spatial constraints.
Can I upload an existing floor plan?
Yes. Upload an existing plan and Nuit reads it for analysis and redesign — reorganise rooms, test alternative layouts, or extend the footprint, all in plain language.
How does floor plan mode connect to exterior concepts?
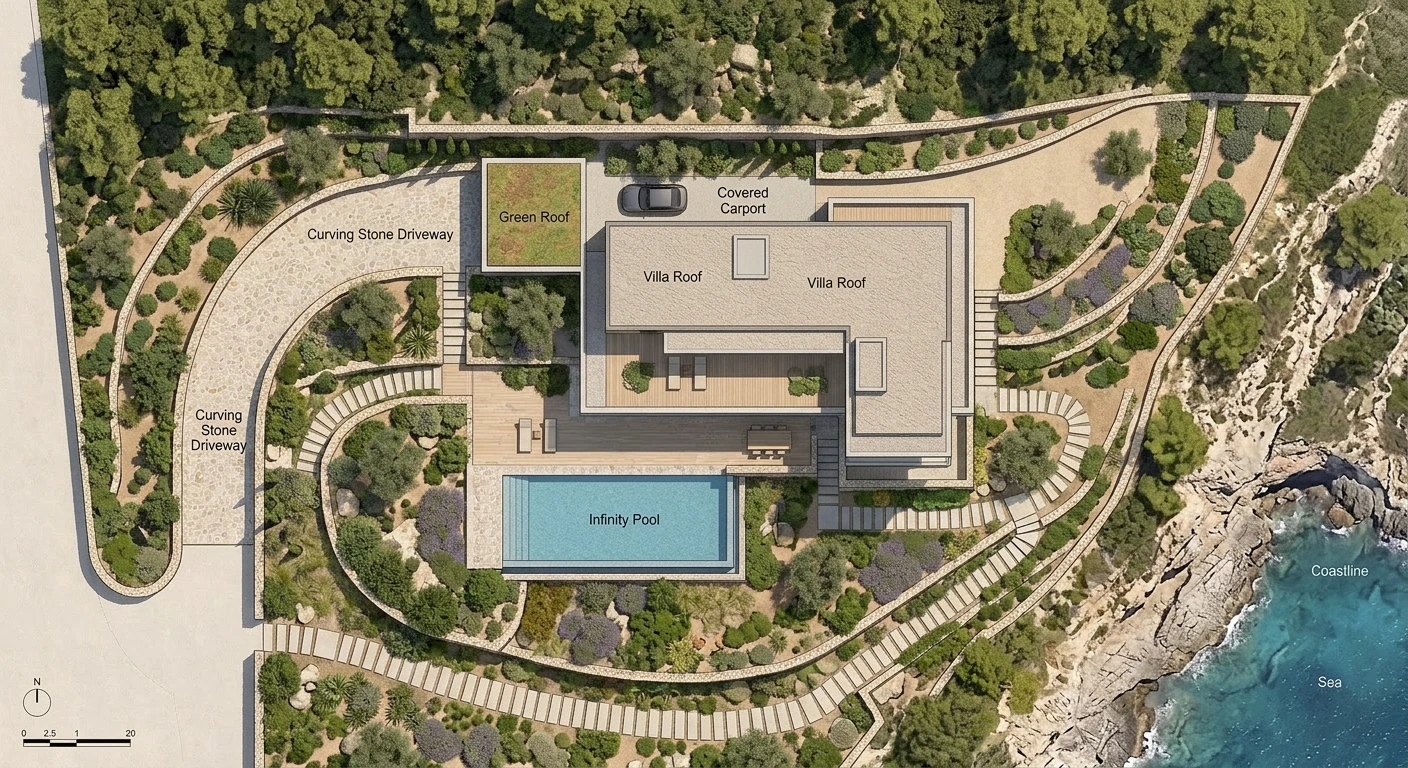
Plans inherit your project context. If you designed a minimalist concrete villa in exterior mode, floor plan generation understands the building footprint, style and materials.
Start with a plan, free.
300 free credits. No card required.