This is a walkthrough of one project — a two-storey villa on a sloped coastal plot — from a four-sentence written brief to a complete concept package: exterior directions, a floor plan, nine interiors and a masterplan.
The project is called Solana. It is a demo project, built by us and cloned into every new Nuit account so that a first-time user opens a finished concept rather than an empty canvas. There is no client, no site and no fee behind it. What there is, is a real run through the workflow, with real prompts, and that is what this article is about.
We are less interested in the renders than in the decisions between them: why you branch instead of re-prompting, what carries across a branch and what quietly doesn’t, and the points where the tool stops and a person has to choose.
What was actually in the brief?
The whole project runs off this, entered once as project context:
Mid-size family villa on a sloped coastal plot. Warm modernism — board-formed concrete, light oak and teak, glass and natural stone, large openings with Mediterranean warmth. Four bedrooms, open-plan living-kitchen opening to a sea-view terrace and infinity pool. Calm, refined, highly photographable.
Four sentences. Typology and site, material language, program, atmosphere. That is close to the working minimum — and note what it is specific about. It does not say “natural materials”; it names board-formed concrete, light oak and teak, glass and natural stone. Vague material language is the most reliable way to get images that drift apart, because every generation invents its own answer to the gap.
It is also specific about mood in a useful way. “Highly photographable” is not a style; it is an instruction about framing and light, and it shows up in every subsequent image.
Alongside the context sits a program note used later for the plans: two storeys, approximately 320 m². Ground floor — entrance hall, open-plan living and dining, kitchen with island, pantry, guest bedroom with ensuite, powder room, covered pool terrace. First floor — master suite with ensuite and walk-in wardrobe, two further bedrooms with ensuites, a study, a sea-facing terrace.
If you want the longer version of how to get a brief to this level of precision, we wrote about it separately in how to write an architectural brief.
What does the first exterior have to settle?
The first exteriors are not looking for a hero image. They are looking for a building the rest of the project can be hung on.
The opening prompt is deliberately plain:
Front three-quarter exterior of the hillside villa, infinity pool and terrace in the foreground, sea and horizon behind, board-formed concrete, light oak and glass, natural stone base.
Front three-quarter, plain and unstyled. That is not an accident. A heavily styled image looks better and tells you less: it flatters a massing you have not tested and hides the joints you would otherwise question. Settle the building in plain form first, then dress it.
Four more views followed within seven minutes — a side elevation seen from the sea, an aerial, and the entrance approach. Each one is a separate generation off the brief, not a rotation of the first.
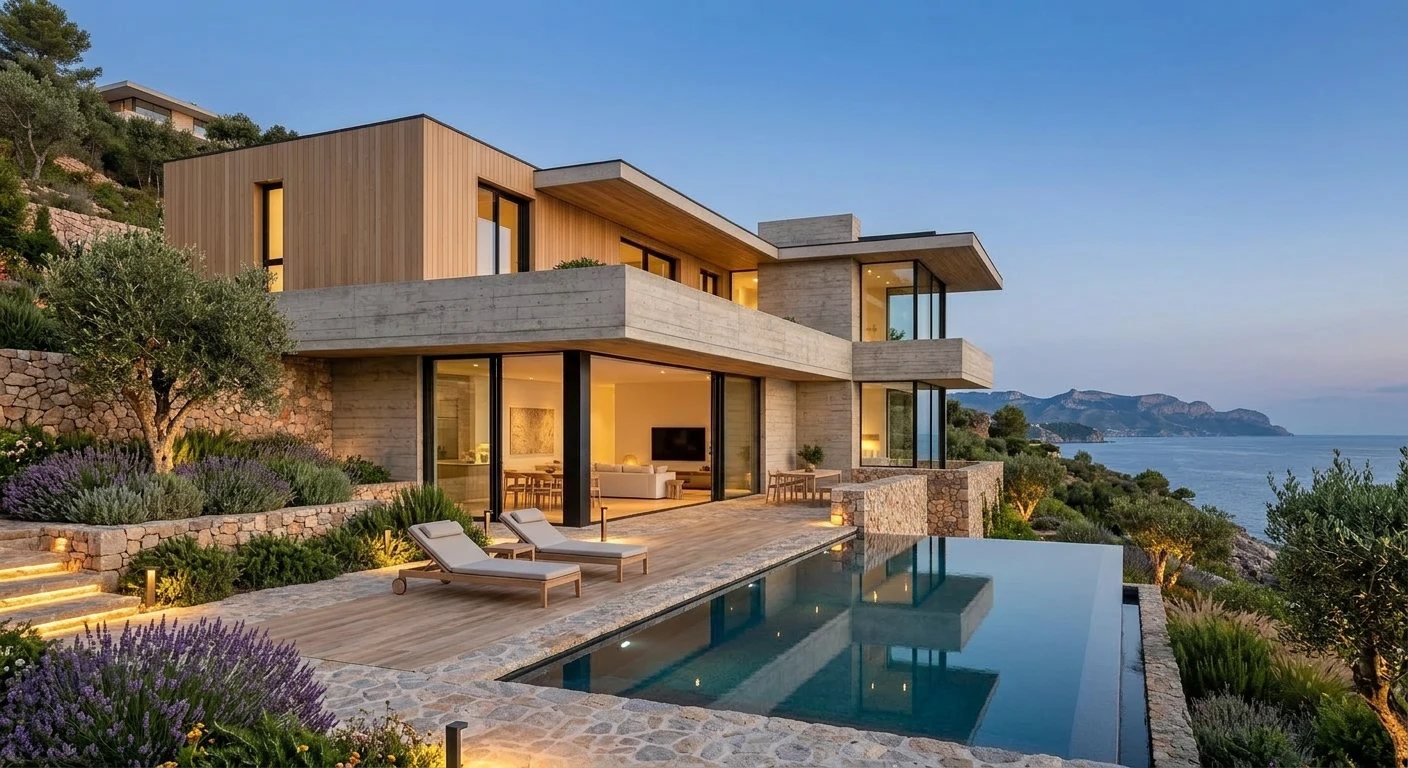
The concept. The upper volume in light timber over board-formed concrete, natural stone retaining the slope, the pool held on the seaward edge.
By this point the project has a shape: a two-storey volume stepped into the slope, a stone base doing the site work, an upper volume in a lighter material, and the pool as the seaward edge. Every later decision is about that shape.
Why branch the facade instead of writing three new prompts?
The brief names several materials. It does not decide which one the building wears. That is the first real design question, and it is exactly the kind of question branching exists for.
Three branches came off the same front three-quarter view, minutes apart. The prompts are almost identical in structure:
Reclad the facade in dark stained vertical timber; keep the exact same house, angle, pool and terrace.
Clad the facade in warm natural stone; keep the exact same house, angle, pool and terrace.
Refinish the facade in white lime plaster (render); keep the exact same house, angle, pool and terrace.
The second clause is the whole technique. Each branch takes the parent image as its reference and is told, explicitly, what not to touch.
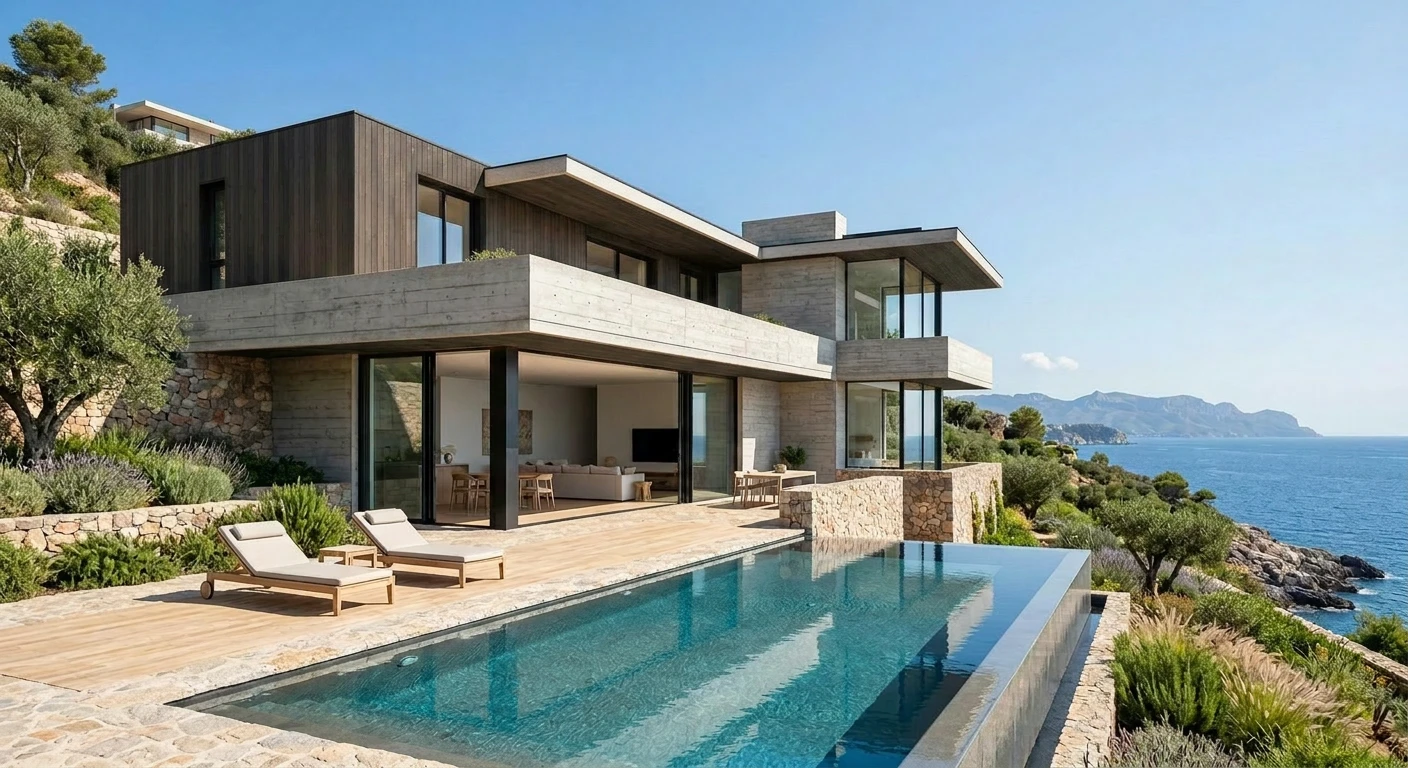
Dark stained vertical timber. The volume reads quieter, more set into the slope.
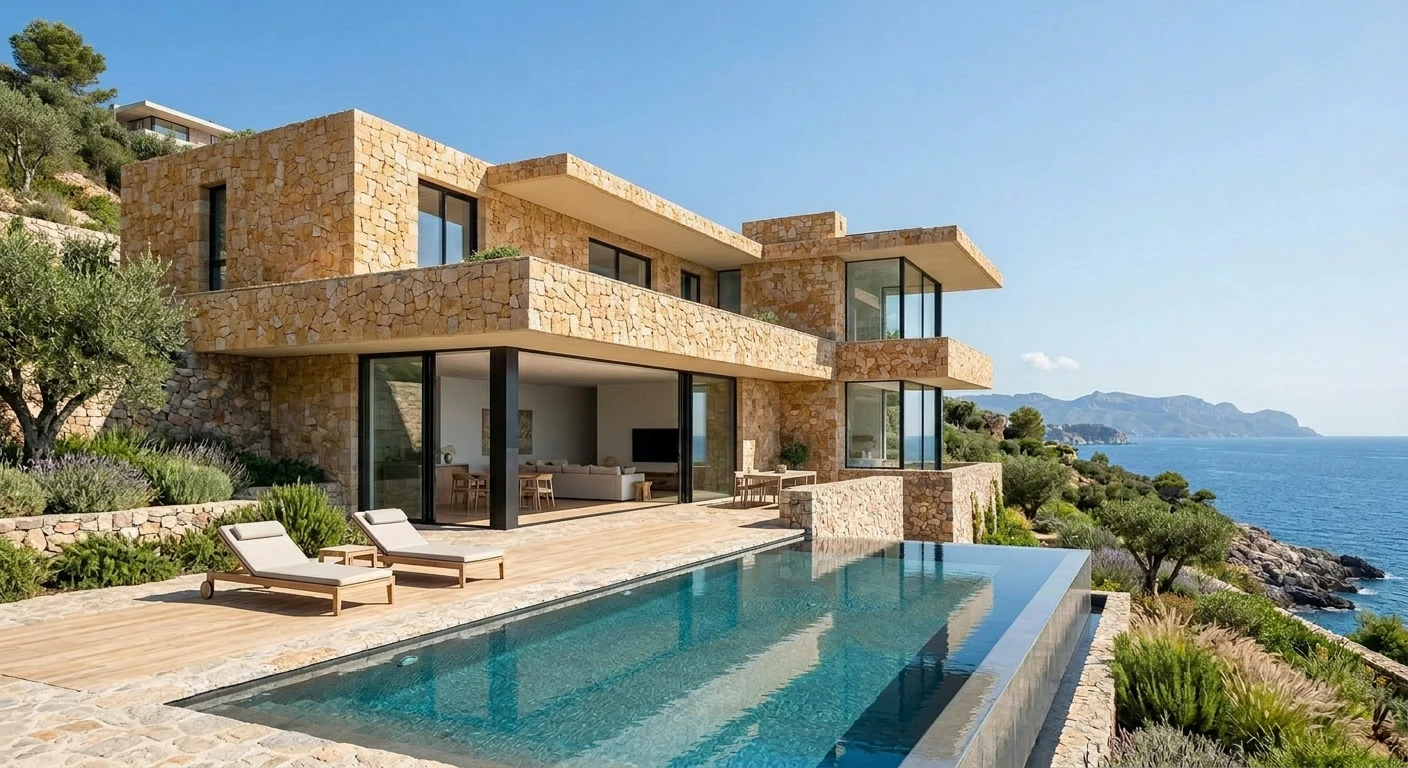
Warm natural stone. The heaviest reading — the base material carried all the way up.
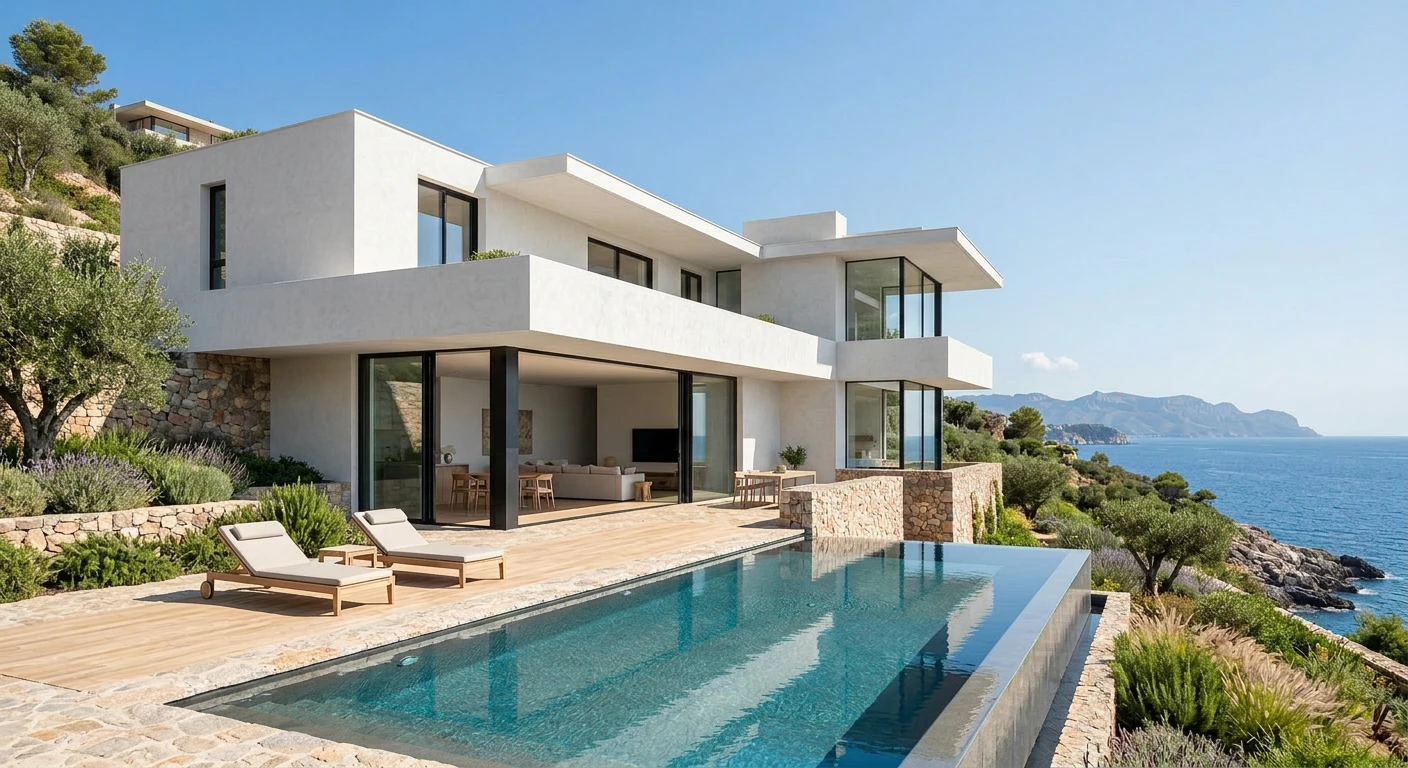
White lime plaster. The most conventional Mediterranean answer, and the one that most sharpens the glazing.
Put them side by side and you can see why this is worth doing properly. Same massing, same camera, same pool, same lavender and olive planting, same hour of the day. The only variable is the cladding — which means when you prefer one, you have actually formed an opinion about the cladding.
Write those as three fresh prompts instead and you get three different houses in three different lights. You will still pick one, but you will not know what you picked. This is the difference we mean when we talk about branching as a design-exploration technique: it turns a comparison into a controlled one.
The same logic applies further down the tree. The dark timber branch was later branched again — extend the upper volume with a cantilevered terrace, add full-height glazing on the ground floor, keep the timber, the stone base, the pool and the viewpoint. That is a second question asked of one answer, with the first answer still sitting untouched beside it.
What doesn’t carry across a branch?
Geometry, past a point. This is worth being blunt about.
No image model holds a 3D model of your building. A branch carries materials, character, palette and framing very well. It does not carry a resolved set of dimensions. Ask for a substantially different camera angle and you are, in practice, asking for a new building that happens to agree with the old one about how it looks.
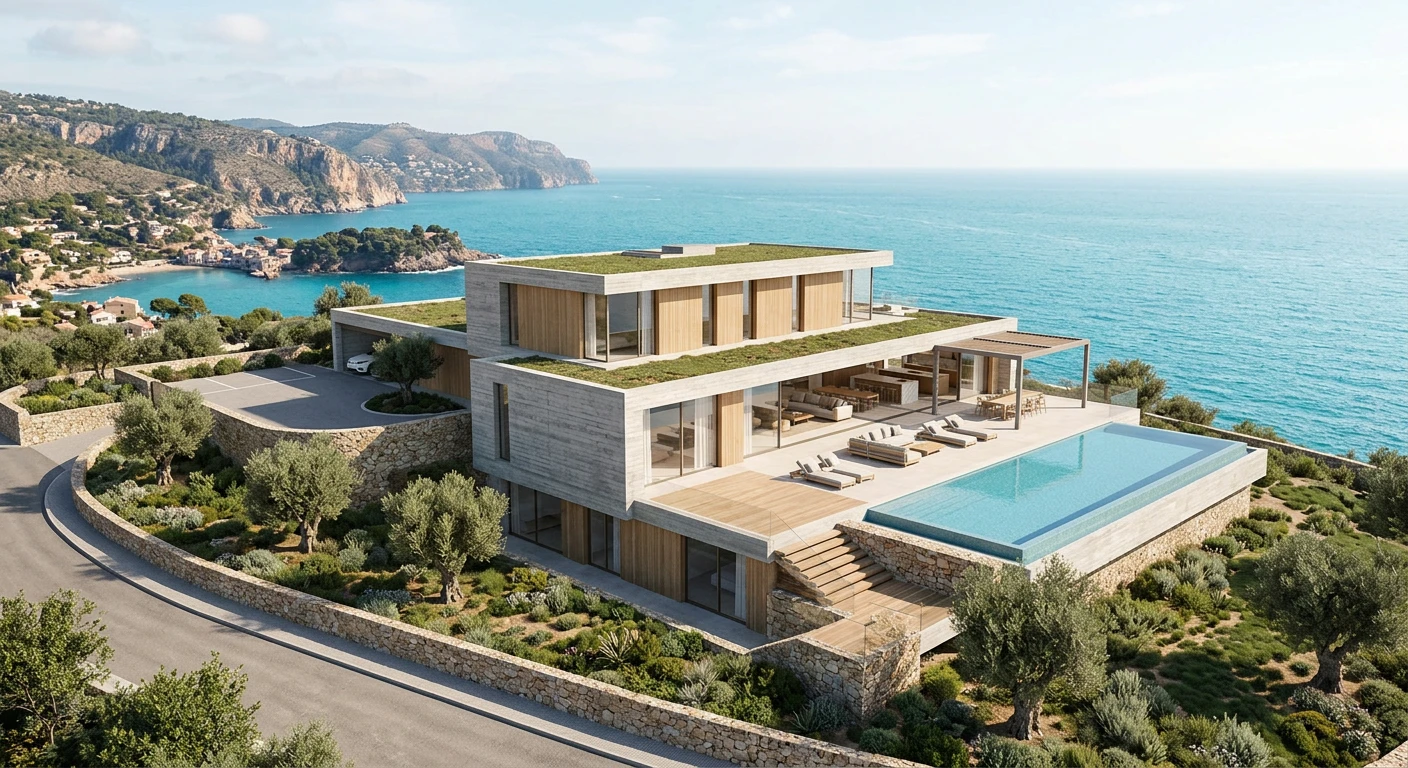
The project from above. Coherent in material and character with the front views — but not the same geometry rotated.
Change the camera angle substantially and window counts, terrace positions and roof profiles can move. The material language stays intact. The house is not identical.
That is a real constraint and it has a practical consequence. A concept-stage exterior set is a coherent design argument, not a set of orthographic views of one resolved model. Present it as such. If a client needs the views to reconcile exactly, that is the point where the project moves into a modelling tool and stops being a concept.
How does the floor plan come out of the exteriors?
Not by measurement. The plan is generated from the written program — storeys, rooms per floor, approximate area — and it agrees with the exteriors because both descend from the same brief, not because one was traced from the other.
The plan prompt is essentially the program note quoted earlier, verbatim. Plans are held per floor, so the two-storey villa produces two plans rather than one composite.
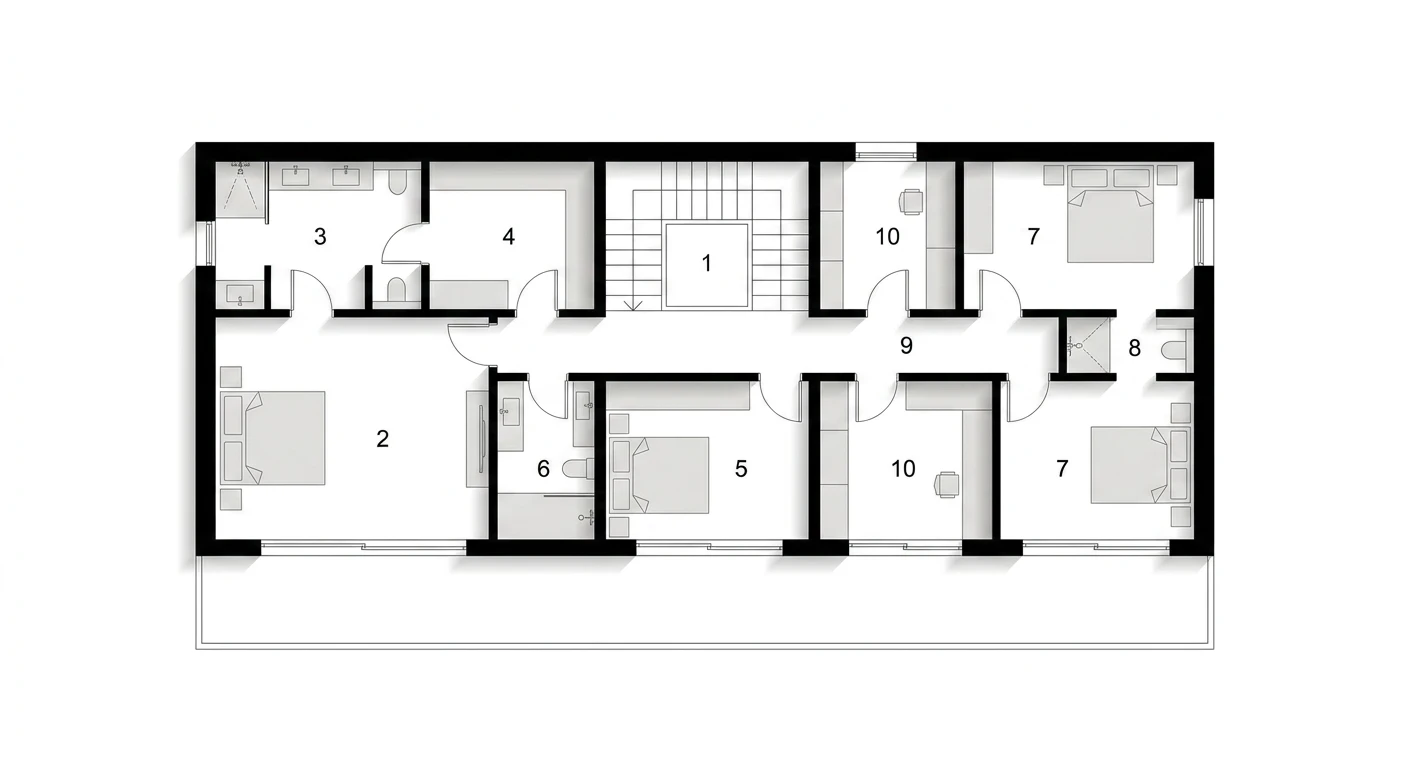
The first floor — stair core at the centre, sleeping rooms and bathrooms distributed either side, terrace running along the sea-facing edge.
Two things to be clear-eyed about. The plan is schematic: it is an argument about organisation — what adjoins what, where the circulation runs, which rooms take the view — and it is not a dimensioned drawing. Nobody should be scaling off it.
And the plan is the stage where the brief usually gets corrected. A room list that reads fine as prose often looks wrong once it is laid out: the study lands in the corner with the best view, or the master ends up further from the terrace than intended. Fixing that is a human decision made in front of a plan, and it is the most valuable thing the plan stage does. We covered the mechanics of feeding a plan onward in connecting floor plans to interior design with AI.
How do nine rooms stay inside one building?
By repetition, mostly — and by never letting a room be described from scratch.
Every interior prompt in Solana carries the same three anchors: board-formed concrete, light oak, natural stone. Beyond that the prompts are ordinary room descriptions. The living room:
Photorealistic open-plan living and dining room of a warm-modernist hillside villa. Board-formed concrete ceiling, light oak floor, natural stone accent wall, floor-to-ceiling glazing opening to an infinity pool and sea view. Low linen sofas, oak coffee table, woven rug, a few olive-green and terracotta cushions, indoor olive tree, soft natural daylight.
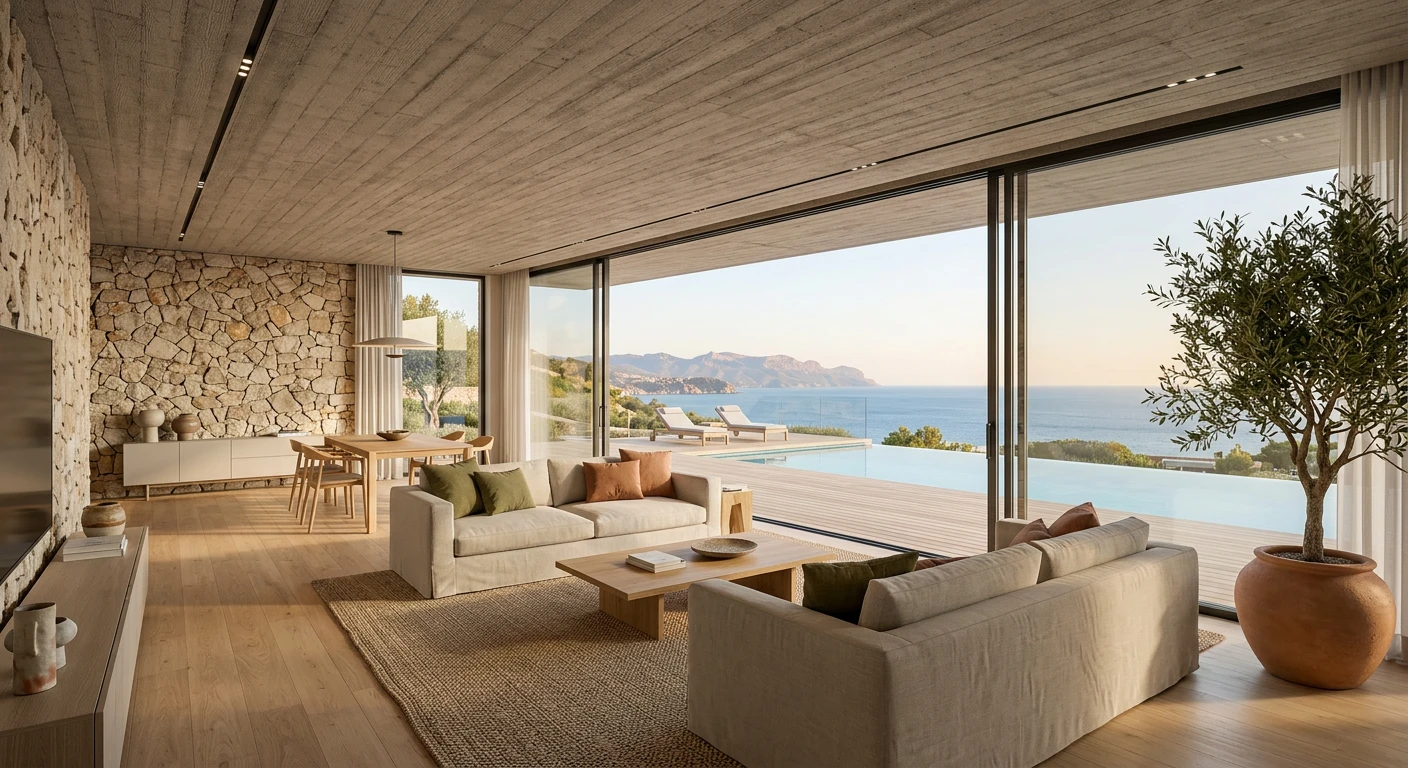
Living and dining. Board-formed soffit, rough stone wall, oak floor, the pool and sea held in the opening.
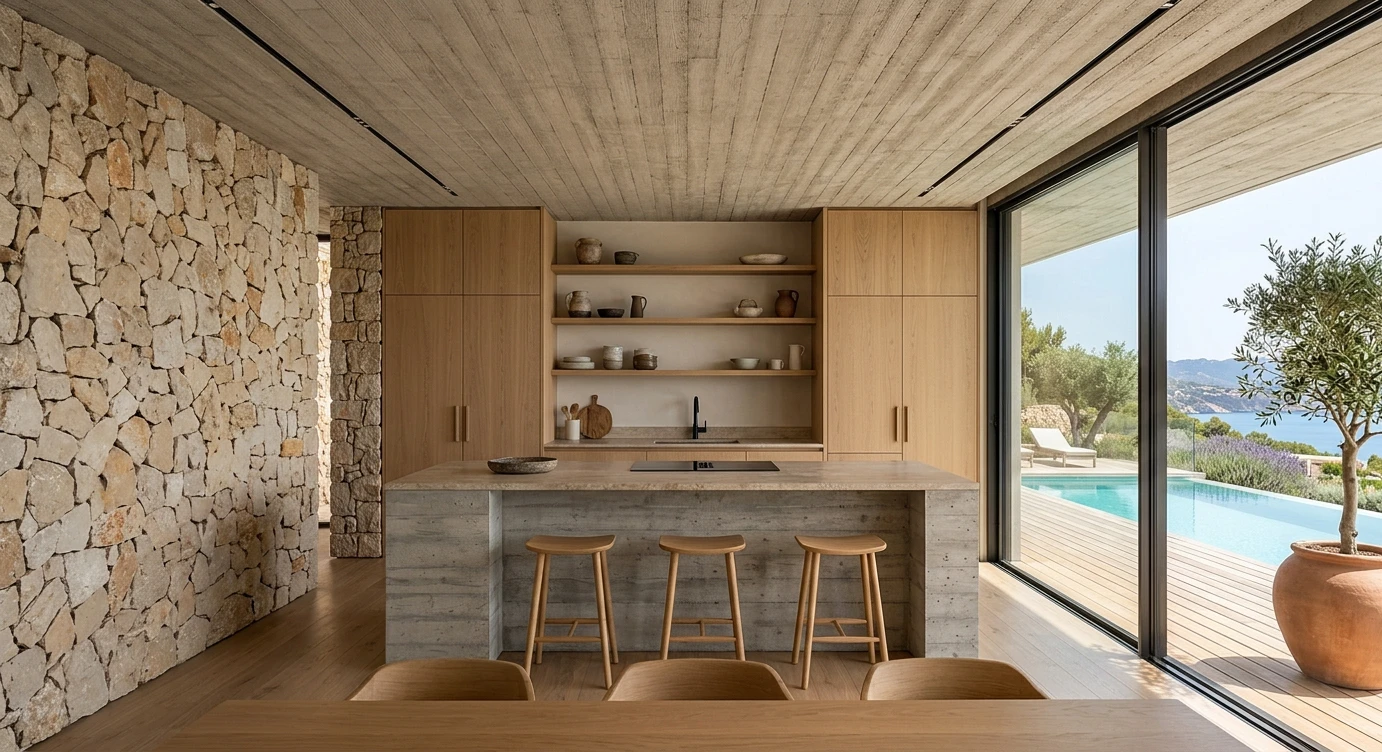
Kitchen. The same soffit, the same stone wall, the same oak — and the island in board-formed concrete with a stone top.
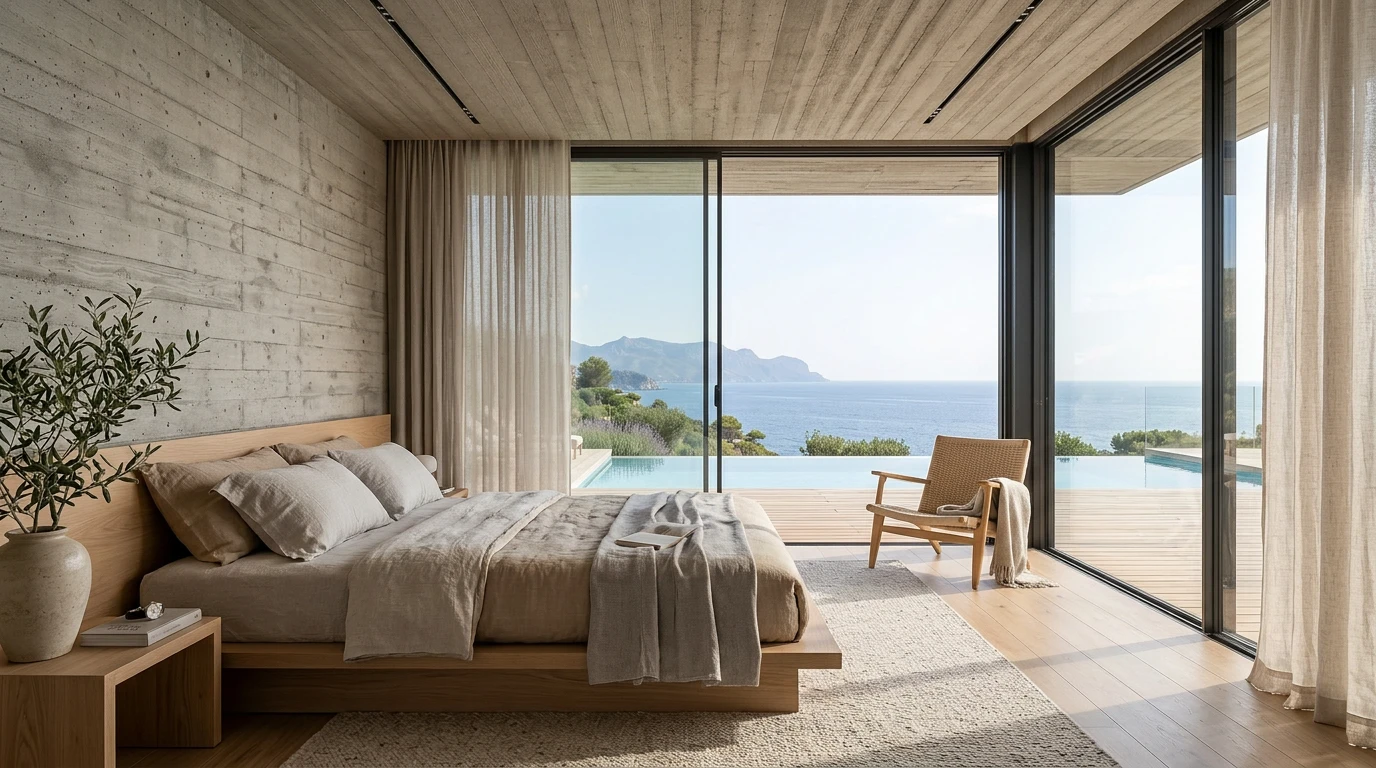
Master bedroom. The concrete moves from ceiling to feature wall; the oak, the linen and the light are unchanged.
Nine rooms were generated this way — living and dining, kitchen, master bedroom, master bathroom, guest bedroom, second bedroom, study, entrance hall, and the covered pool terrace.
What holds them together is not any single clever instruction. It is that the same four or five things recur without being negotiated again: the board-formed soffit, the rough stone wall, the light oak floor, the linen, and — a small thing that does more work than it should — the olive tree in the terracotta pot, which appears indoors, in the kitchen view and out on the terrace.
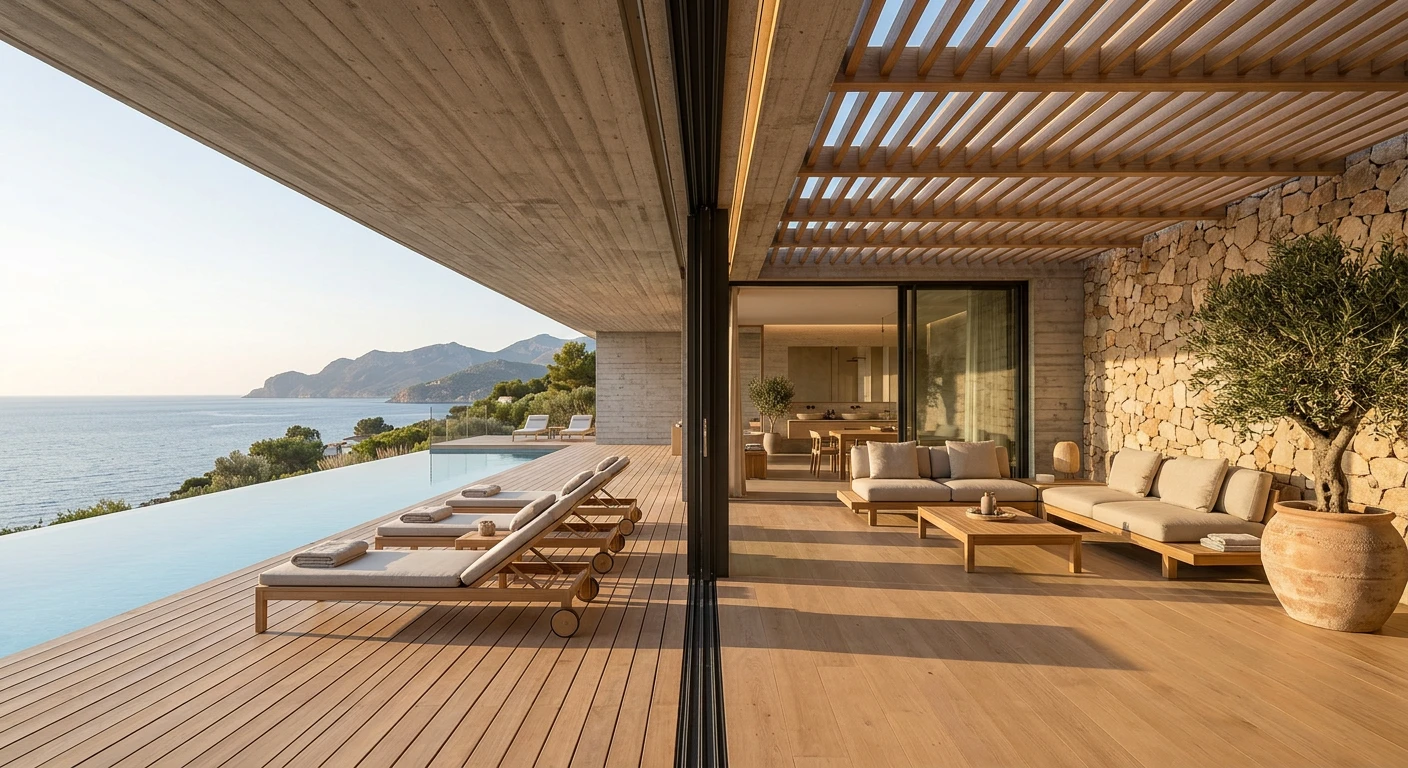
The covered terrace. Handled in interiors rather than exteriors, because it is a room — it just doesn’t have a fourth wall.
Rooms were branched too, but for layout rather than material: a living room with the sofa turned to face the terrace, a bedroom with the bed moved to the window wall, a terrace with the table set under a timber pergola. Each one carries the same clause as the facade branches — keep the same room, materials, furniture and layout. A single design variation went further: sage-green cabinetry with brushed brass in place of the oak, everything else held.
That distinction is worth keeping. Branch for atmosphere and you get a mood option. Branch for material and you get a design option. Mixing the two in one prompt gets you neither, because you can no longer tell which change you are responding to. More on holding this line across a whole project in consistent AI designs across a project.
What does the masterplan add that an aerial doesn’t?
An exterior aerial shows the building. A masterplan shows the decisions around it — how you arrive, where the cars go, what happens on the slope between the house and the water.
The masterplan prompt introduces material the exteriors never had to answer for: a winding natural-stone driveway to a covered carport, dry-stone retaining walls following the slope, Mediterranean planting of olive, lavender, cypress and native grasses, a stepped path down toward the sea.
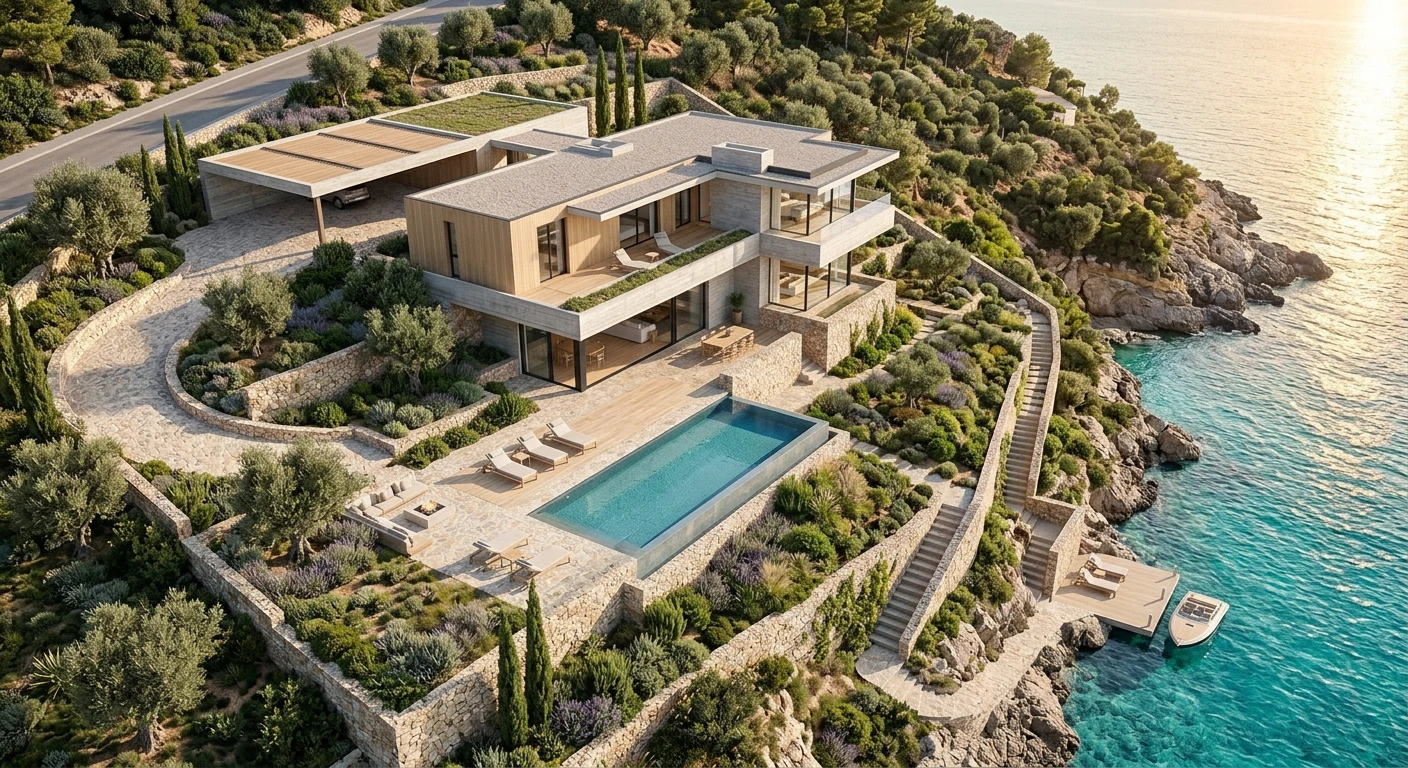
The masterplan as a three-quarter aerial. Arrival, terracing, pool and the descent to the water, all in one reading.
Then the useful move: the orthographic top-down was branched from that aerial rather than generated fresh — the same property, the same landscape, planting and materials, read from directly above.
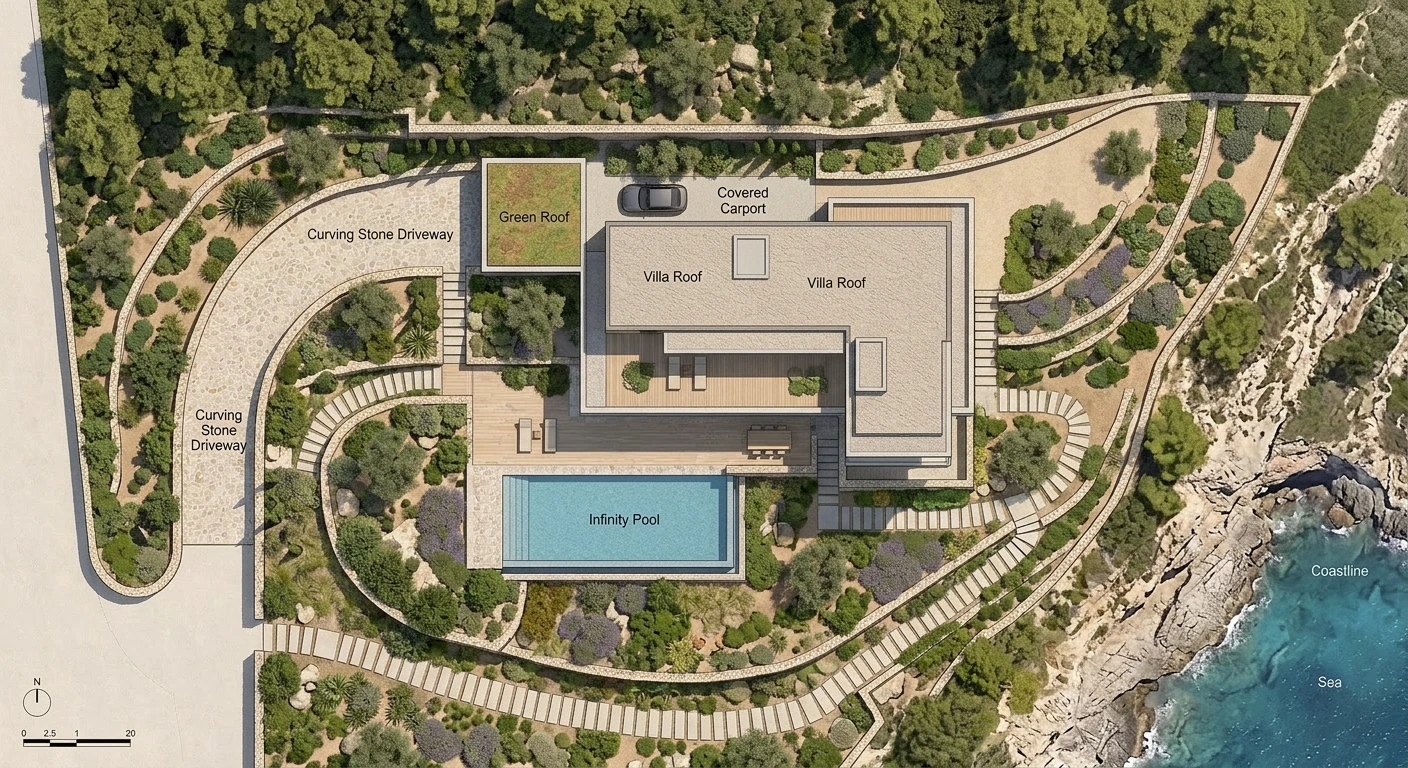
The same site read straight down, with the elements labelled. Branched from the aerial, which is why the driveway, walls and planting line up between the two.
Generate that top-down from the brief instead and you would get a plausible site plan of a different garden. Branching is what makes the two images describe one property, and the pair — atmospheric aerial plus labelled orthographic — is what a client can actually read.
Which model do you use for which job?
Nuit offers three. They are different jobs, not a ranking.
Light is faster and cheaper. It suits the part of the work where you are testing whether an idea is worth pursuing — early massing sketches, the fourth and fifth cladding option, checking that a room description reads the way you meant. Spending full price on an image you are going to discard in ninety seconds is a bad trade.
Nuit N and Nuit F behave differently and give a slightly different character to the result. Neither is the upgrade. Which one fits depends on the image and on your taste, which is why the choice sits with you rather than with us. In practice most people settle on a default and reach for the other when a particular image isn’t landing.
The three sit behind one workspace, so switching does not mean re-briefing the project.
Where does a human still decide?
Four places in this project, and none of them are prompt-writing.
Which of the three facades. The tool produced a fair comparison. It has no opinion about whether this house wants to be quiet in dark timber or heavy in stone, and neither of those is wrong. That is a reading of the site and of the client, and it is the actual design decision in the whole exterior sequence.
Whether the plan is correct. Generated plans are plausible, which is a different property from correct. Someone has to look at the room adjacencies and say that the study should not have the best terrace, or that the guest suite needs its own entrance.
When to stop iterating. Every image can be improved. Very few need to be. The failure mode of an unlimited tool is an afternoon spent perfecting one living room while the study and the entrance hall never get made — and a package with a gap in it reads worse than one with an imperfect image in it.
What to leave out. Solana’s canvas holds more images than the package needs. Curation — throwing away the second-best aerial, cutting the fourth exterior — is a judgment about what the client should react to, and it is not automatable.
What’s in the finished package?
For a project of this size, the package that comes out the other end is:
- Exteriors: three to five views — the front three-quarter, a side elevation from the sea, the entrance approach, and one aerial. Plus, if the cladding question is still open, the branch set shown as a set.
- Facade options: the three reclad branches, presented together, same angle, same hour.
- Plans: one per floor, schematic, keyed.
- Interiors: six to nine rooms, covering everything the client will ask about — living, kitchen, master, one bathroom, the terrace, and the rooms that carry the character.
- Masterplan: the aerial and the orthographic top-down, as a pair.
- The brief itself. The four sentences at the top of this article. It is the shortest document in the package and the only one that lets someone else pick the project up.
None of that is construction documentation, and none of it should be presented as such. It is the material a client reacts to before the expensive work starts — which is exactly the job a design concept package has always had. What changes is that producing it is now a day’s work rather than three weeks’, and that the alternatives you didn’t pick are still sitting on the canvas if the conversation turns.
If you want the same thing structured as a schedule rather than a case study, we broke it down hour by hour in a design concept package in one day.
Related reading
- What Is a Design Concept Package? — what the deliverable contains and who it is for
- Design Concept Package in One Day — the same workflow laid out hour by hour
- Branching as a Design-Exploration Technique — why locking a parent image beats rewriting the prompt
- Consistent AI Designs Across a Project — holding one material language across exteriors, plans and rooms
- How to Write an Architectural Brief — getting a brief specific enough to generate from
- Connect Floor Plans to Interior Design with AI — carrying a plan through to the rooms it describes
Frequently Asked Questions
What is the Solana hillside villa project?
Solana — Hillside Villa is a demo project built by the Nuit team and cloned into every new account, so a first-time user opens a finished concept rather than an empty canvas. It is not paid client work and there is no real site or client behind it. It exists as a worked example of one brief carried across exteriors, floor plans, interiors and a masterplan.
How long does a brief need to be to start a concept?
Solana’s project brief is four sentences: typology and site, material and style language, program, and intended atmosphere. That is roughly the working minimum. It names materials specifically — board-formed concrete, light oak and teak, glass, natural stone — because vague material language is the single most common cause of drift between generated images.
Why branch a facade instead of writing three new prompts?
A new prompt regenerates the whole image, so the massing, camera angle, terrace and pool all change along with the cladding. Branching keeps the parent image as the reference and changes only what you ask for. In Solana the three facade options — dark stained timber, warm natural stone, white lime plaster — are three branches off one parent view, which is why they are directly comparable.
Does an AI floor plan match the generated exterior?
Not automatically, and not by geometry. The plan is generated from the written program — storeys, room list per floor, approximate area — not by measuring the exterior image. It agrees with the exteriors because both come from the same brief. At concept stage the plan is a schematic argument about organisation, not a dimensioned drawing.
How do interiors stay consistent with the exterior?
By repeating the material language in every room prompt and letting the project context carry the rest. Every Solana interior names board-formed concrete, light oak and natural stone. The recurring elements — the concrete soffit, the rough stone wall, the oak floor, the terracotta pot with the olive tree — are what make nine separate images read as nine rooms in one house.
Which model should you use for which job?
Nuit offers three, and they are different jobs rather than a ranking. Light is faster and cheaper, which suits quick studies where you are testing an idea rather than producing a deliverable. Nuit N and Nuit F behave differently and give a slightly different character to the result; which one fits is a matter of taste and of the particular image, so you pick.
What is in a finished concept package?
For a project of this size: three to five exterior views including one aerial, a plan per floor, six to nine interiors covering the main rooms, and a masterplan in both an aerial and an orthographic top-down version. Plus the written brief itself, which is what lets anyone else pick the project up.
Does branching guarantee the building stays the same?
No. A branch holds materials, character and framing far better than a fresh prompt, but no image model holds a 3D model of the building. Change the camera angle substantially and window counts, balcony positions and roof profiles can move. Treat exteriors as a coherent design argument, not as orthographic views of one resolved geometry.
Try Nuit free — 300 credits (12 images), no card required. Solana is already in your account when you sign up: open it, branch anything in it, and see how the tree works before you start your own. Open the studio →