Open the files in your own software.
Each model was generated in Nuit and exported without touching up. Download the IFC4, DXF or GLB, open it in Revit, Archicad, AutoCAD or SketchUp, and judge the file — not the screenshot.
Open the studio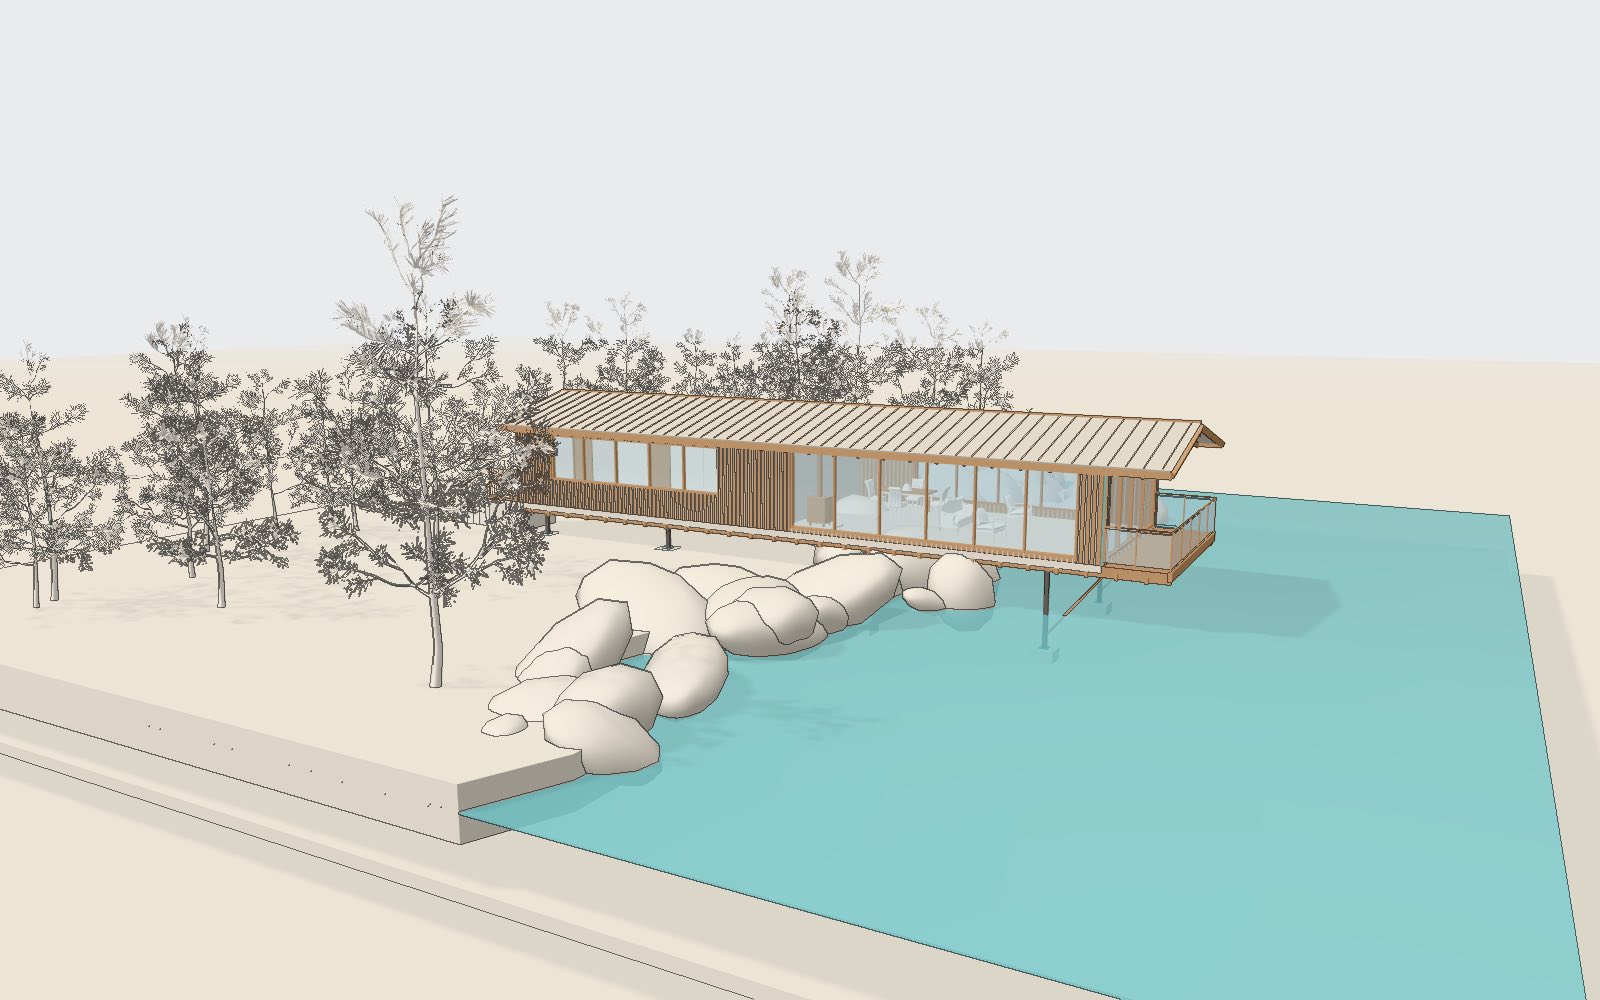
A long single-storey house in charred larch under a low gable roof, its living end carried out over the lake on slender steel columns — five rooms, a lake terrace, furnished.
- IFC4 7.2 MB Revit, Archicad, BIMcollab, any IFC viewer
- DXF 1.6 MB AutoCAD, Archicad, any CAD
- GLB 2.3 MB SketchUp, Blender, 3ds Max, any glTF viewer
The 24 library pines (27,000 triangles each) are in the GLB but left out of the IFC, as before; the DXF now carries them and the library furniture as silhouette outlines, on layers L-PLNT and I-FURN. Otherwise exported as-is from the studio. You own what you export — terms §6.4.
What was asked
An elongated single-storey house on a rocky lake shore, as in the reference images: a long narrow volume with a low gable roof, its lake end cantilevered over the water on slender steel columns. About 120 m²: an open living room with kitchen at the lake end, a main bedroom, a second bedroom, a bathroom and an entrance hall at the land end. Plot 40×40 m with the lake, rocks and pines.
How it was built
- House 20 × 6 m; floor 1.4 m above the water, wall height 2.7 m, charred-timber cladding on a 150 mm module
- Gable roof at 14°, standing seam at 460 mm centres, 0.5 m eaves — extended 1.8 m out over the lake
- Steel columns 120 mm on concrete pads, lake support line at 8.5 m, diagonal braces to the girders
- Lake terrace 3.8 m deep in the first edit (“Before”), 1.8 m under the extended roof in the final; glass guard 1.05 m
From the model’s own parameters — every one of these is a slider in the studio.
What is in the IFC4 file1079 elements
- Spaces (rooms)with area
- 5
- Walls
- 12
- Slabs and roof decks
- 16
- Roof elements
- 2
- Columns
- 12
- Beamsrafters, ridge, joists, eaves beams, roof seams
- 205
- Membersframes, mullions, post shoes
- 103
- Platescolumn base plates
- 8
- Footings
- 9
- Windowsglass, frames and transoms count separately where the model tags them so
- 5
- Doorsglass, frames, track and handles count separately where the model tags them so
- 7
- Stairs
- 6
- Railing partshandrails, posts, balusters, glass guards
- 45
- Coverings
- 566
- Furniturelibrary assets
- 12
- Light fixtures
- 2
- Site elementswater, banks, rocks, margins
- 57
- Untyped elements
- 7
Counted in the exported file at build time. Spaces: Bathroom 11.8 m², Second bedroom 13.9 m², Main bedroom 13.9 m², Entrance hall 14.1 m², Living room + open kitchen 56.8 m². 12 wall openings carry their IfcRelVoids / IfcRelFills relations. DXF: 7 sheets (Plan, Elevation North, Elevation South, Elevation East, Elevation West, Section X, Section Z) on 19 layers.
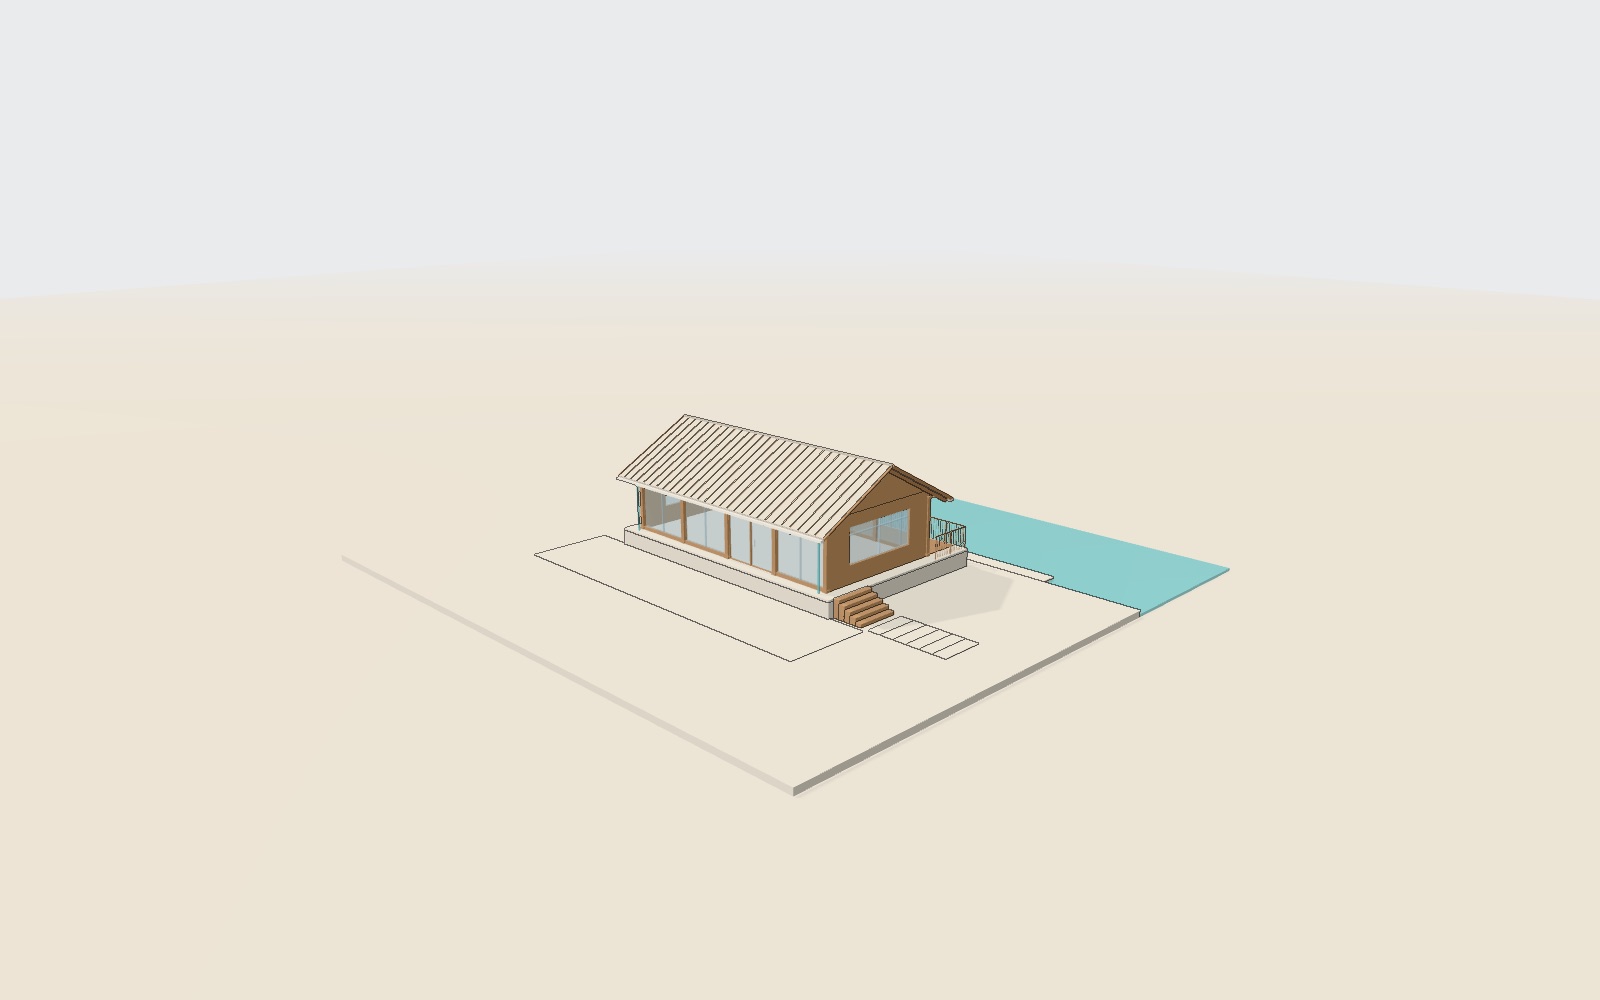
A single-room timber pavilion on a stone plinth at the water’s edge, with a copper roof and a deck over the river.
- IFC4 654 KB Revit, Archicad, BIMcollab, any IFC viewer
- DXF 695 KB AutoCAD, Archicad, any CAD
- GLB 864 KB SketchUp, Blender, 3ds Max, any glTF viewer
Exported as-is from the studio. You own what you export — terms §6.4.
What was asked
A boathouse pavilion on the Thames at Marlow: one raised room in cross-laminated timber on a limestone plinth, a glulam portal frame with glazed bays to the river and a sliding entrance on each long side, a copper standing-seam gable roof with exposed rafters, an oak deck with a guardrail over the water, an arrival stair and gravel court on the land side, and reed beds along the bank.
The task as set, in our words — the prompt text was not kept with this model.
How it was built
- CLT walls 160 mm, glulam posts 200 mm, four bays
- Wall height 3.05 m, ridge rise 1.75 m, eaves overhang 0.85 m
- Copper standing seam at 480 mm centres
- Floor raised 0.85 m; terrace 2.1 m over the river
From the model’s own parameters — every one of these is a slider in the studio.
What is in the IFC4 file412 elements
- Spaces (rooms)with area
- 1
- Walls
- 18
- Slabs and roof decks
- 11
- Roof elements
- 5
- Columns
- 10
- Beamsrafters, ridge, joists, eaves beams, roof seams
- 104
- Membersframes, mullions, post shoes
- 10
- Footings
- 1
- Windowsglass, frames and transoms count separately where the model tags them so
- 64
- Doorsglass, frames, track and handles count separately where the model tags them so
- 22
- Stair flights
- 5
- Railing partshandrails, posts, balusters, glass guards
- 152
- Coverings
- 1
- Rainwater pipes and box gutters
- 4
- Site elementswater, banks, rocks, margins
- 4
Counted in the exported file at build time. Space: Boathouse pavilion 71.0 m². 2 wall openings carry their IfcRelVoids / IfcRelFills relations. DXF: 7 sheets (Plan, Elevation North, Elevation South, Elevation East, Elevation West, Section X, Section Z) on 18 layers.
Your project, the same way.
A model from a brief is 60–150 credits, a prompt edit 5–25; sliders, plans, sections and exports are free.